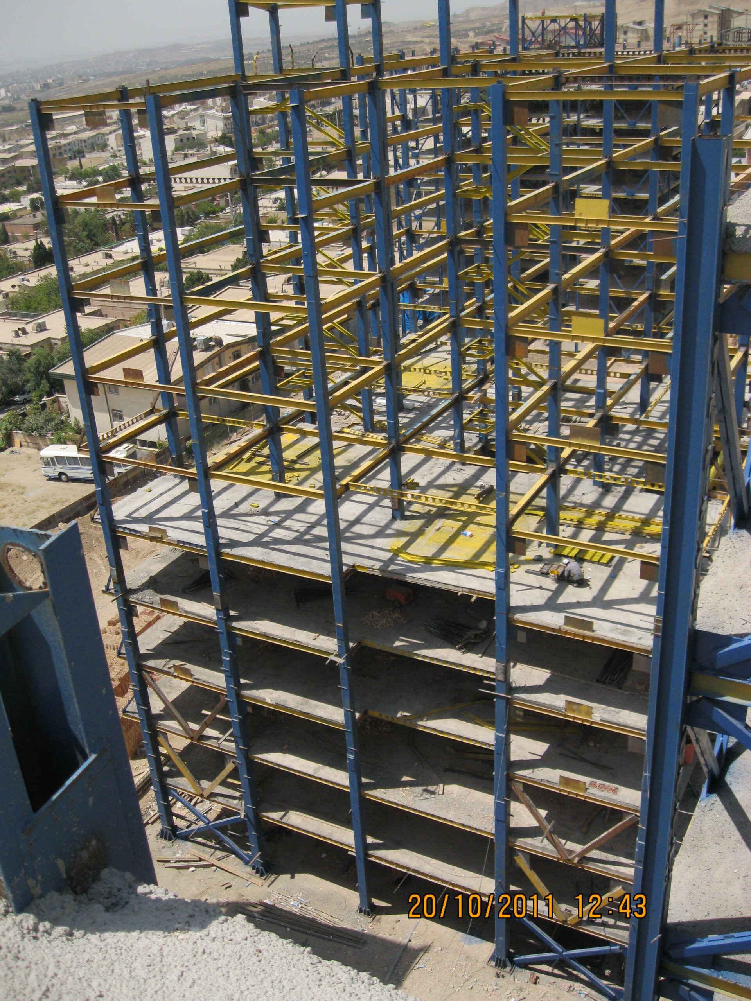
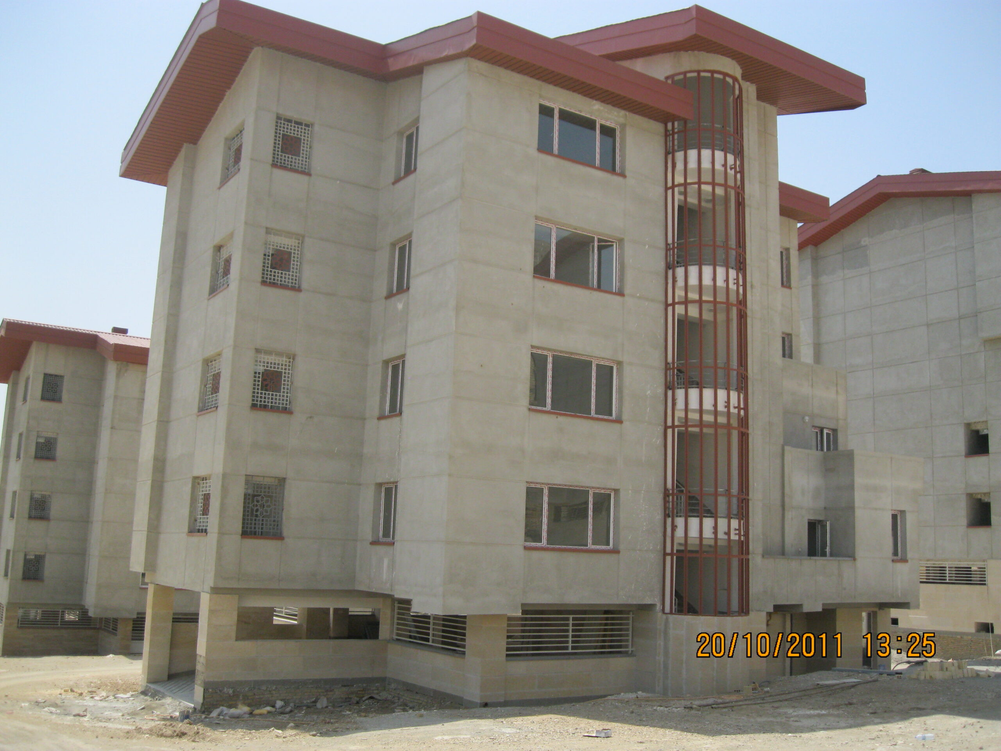
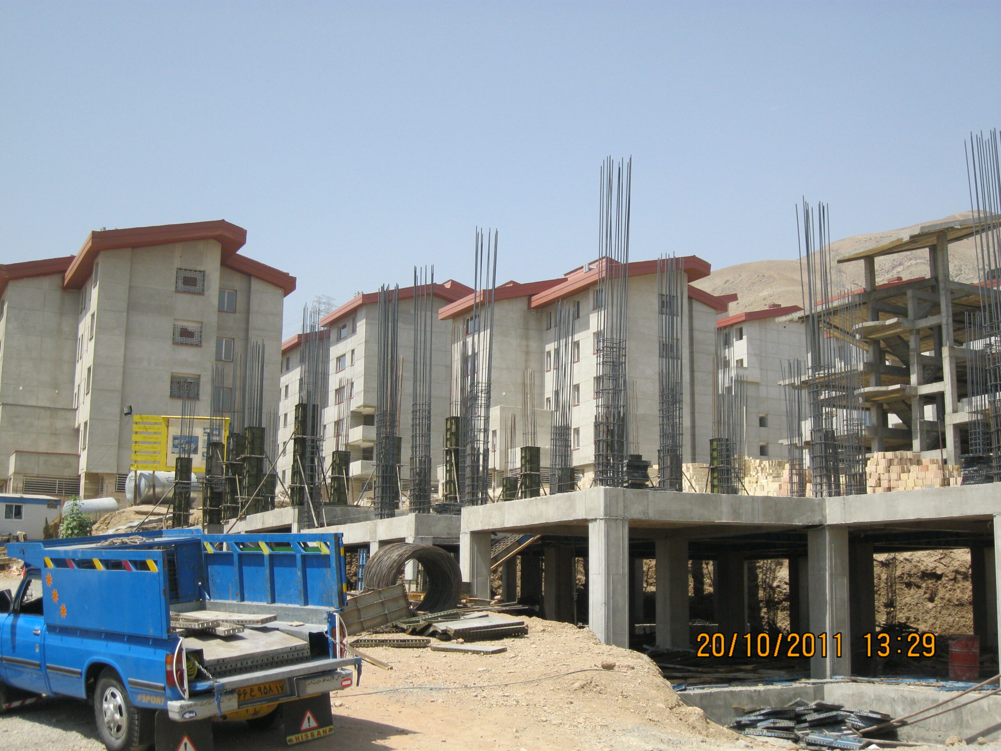
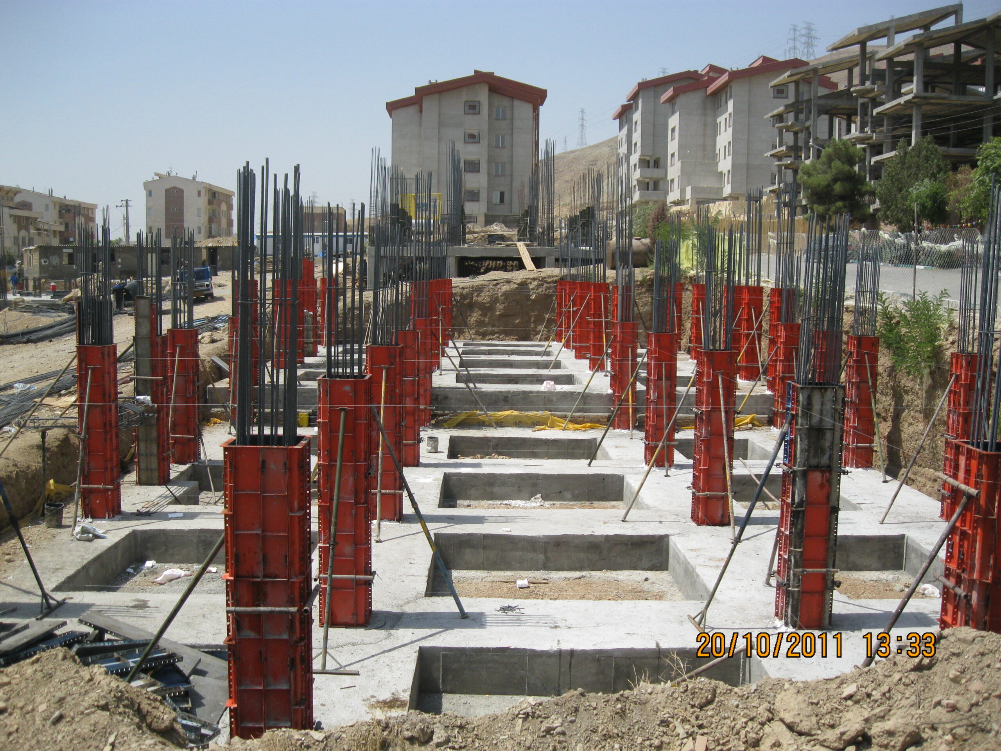
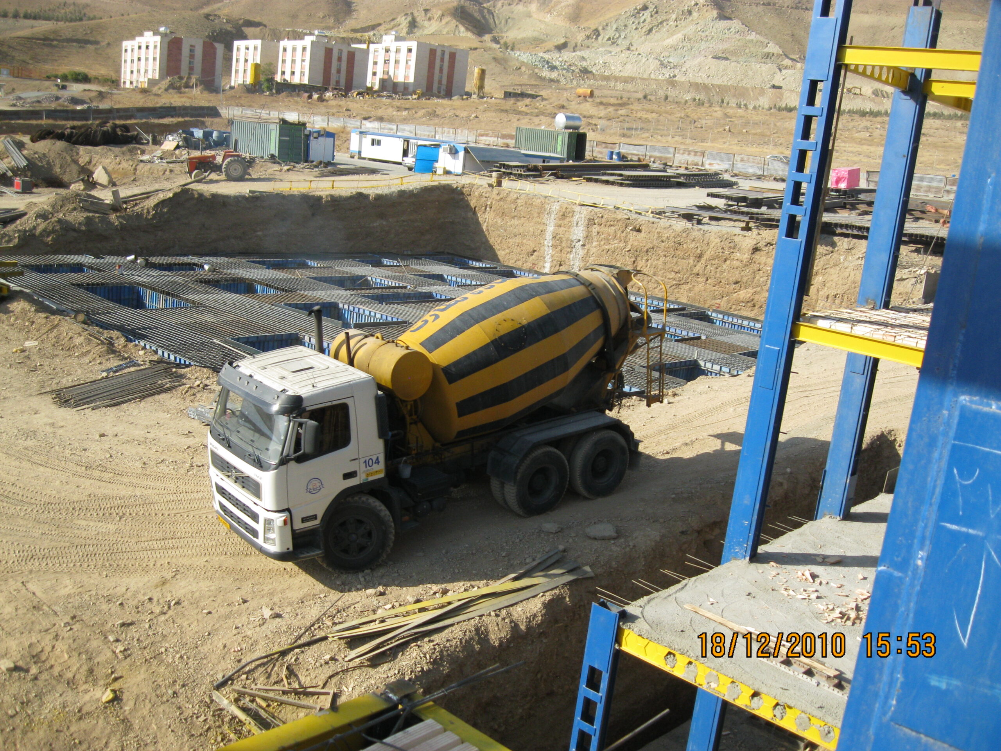
- Implementation of all operational operations including excavation, foundation, metal structure using TSP method , infrastructure facilities and joinery for four residential towers with an area of 14 thousand square meters.
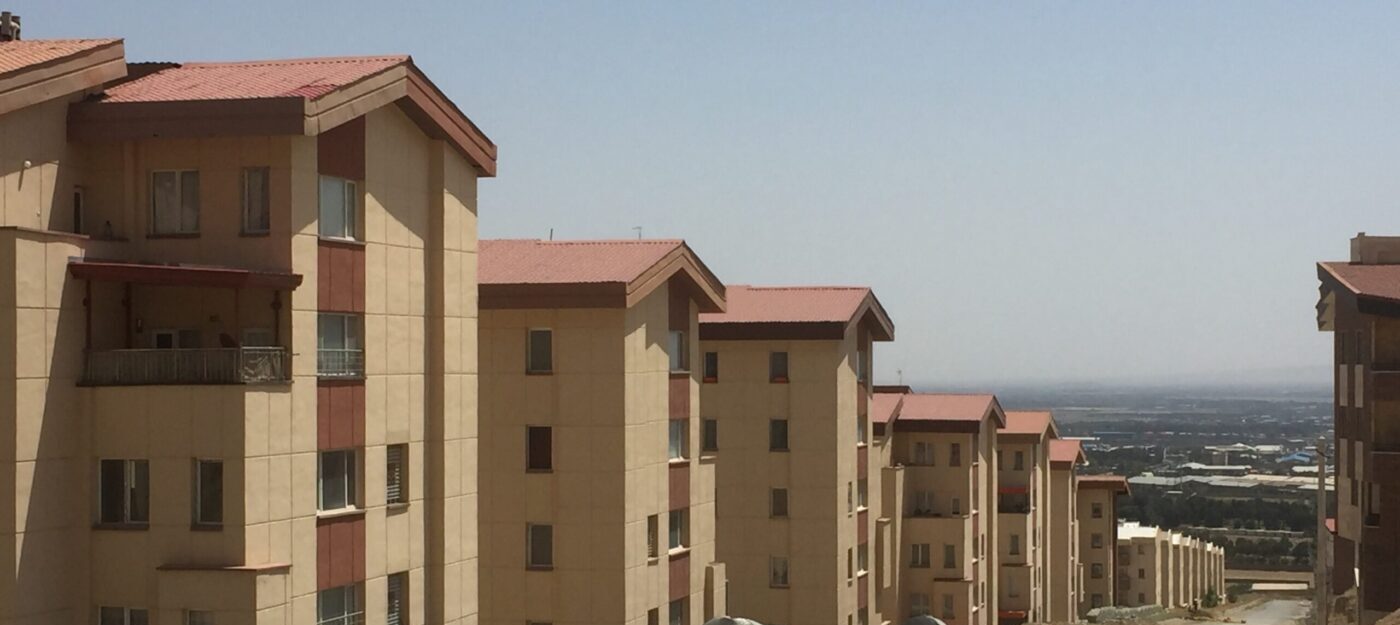
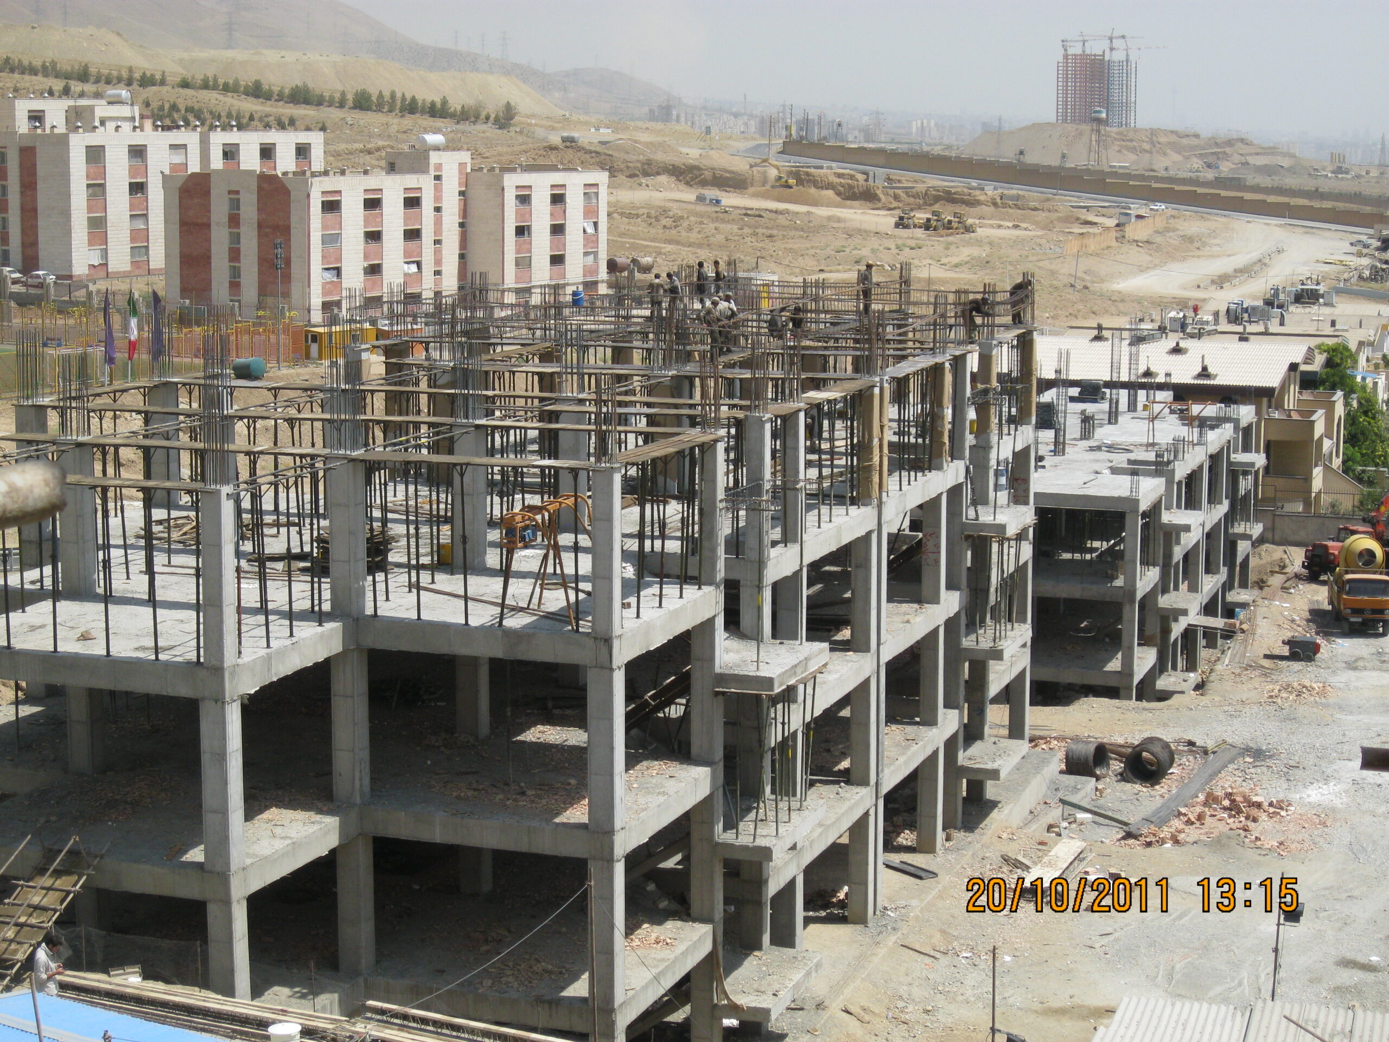
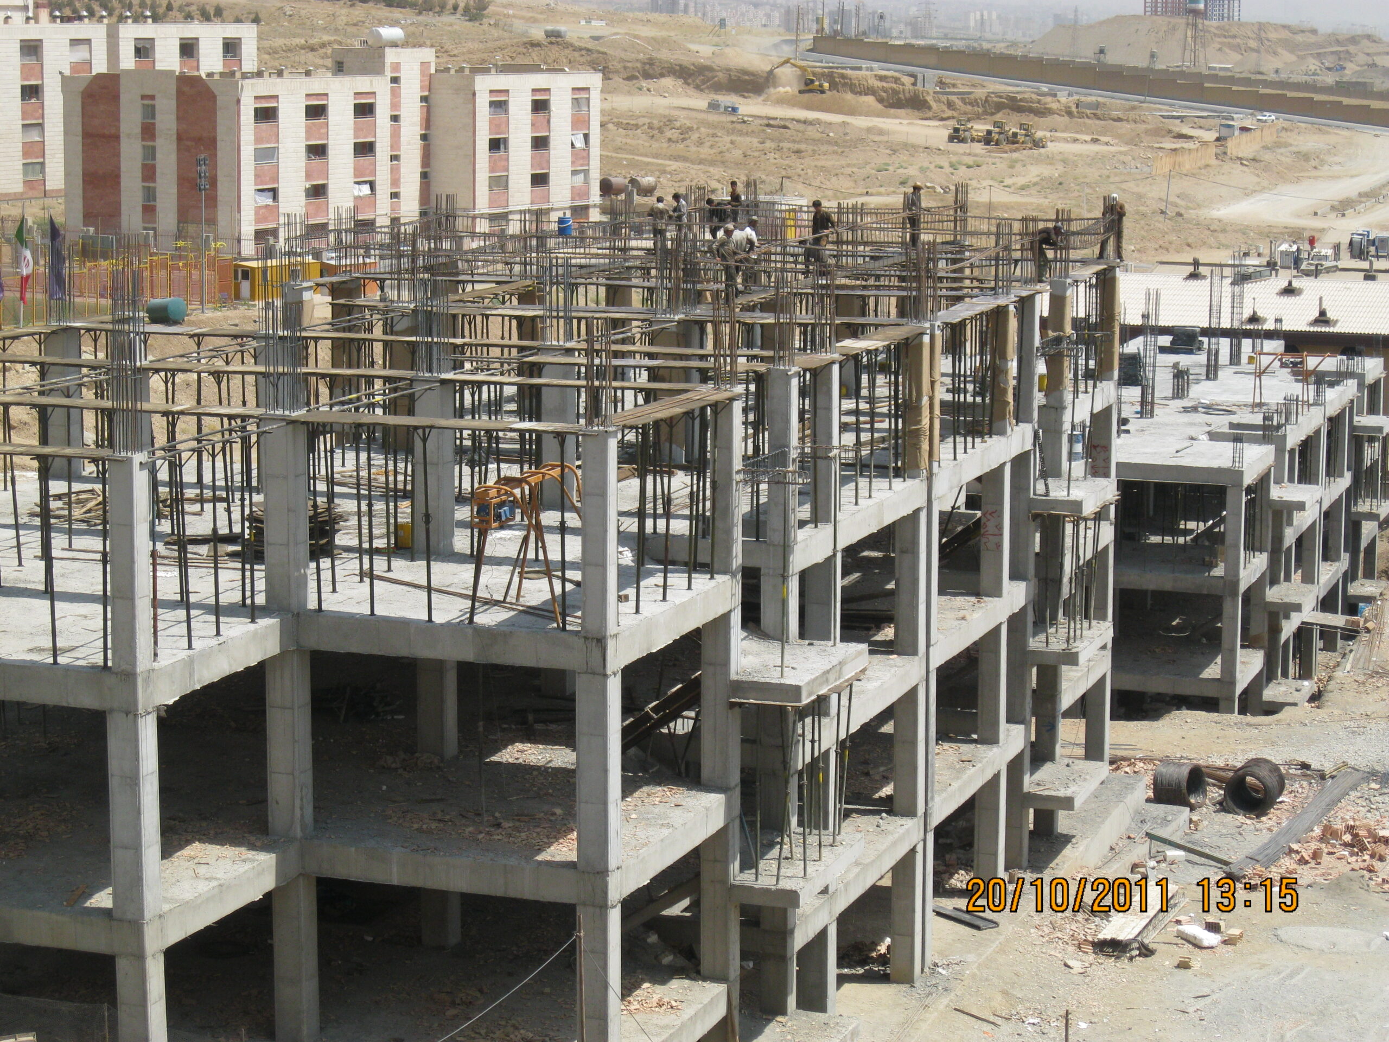
- Implementation of all construction operations including excavation, foundation, concrete structure, infrastructure facilities and joinery for 7 blocks of 54 units with an area of 19,000 square meters.
- Implementation of all construction operations including excavation, foundation, concrete structure, infrastructure facilities and joinery for 4 blocks of 80 units with an area of 12,000 square meters.
- Implementation of all construction operations including excavation, foundation, concrete structure, infrastructure facilities and joinery for 2 blocks of 16 units with an area of 4200 square meters.